Skip To Content

4115 Richmond Street

NORTHPORT, AL 35473
  • $309,900
  • STATUS: Active
  • ON SITE: 20 Days
  • MLS #: 177565
$309,900
  • 3
    BEDS
  • 0.18
    ACRES
  • 2
    BATHS
  • 0
    1/2 BATHS
  • 1,562
    SQFT
  • $198
    $/SQFT
Neighborhood:
Type:
Single-Family Home
Built:
2020
County:

School Information

Elementary School:
Middle School:
High School:

Description

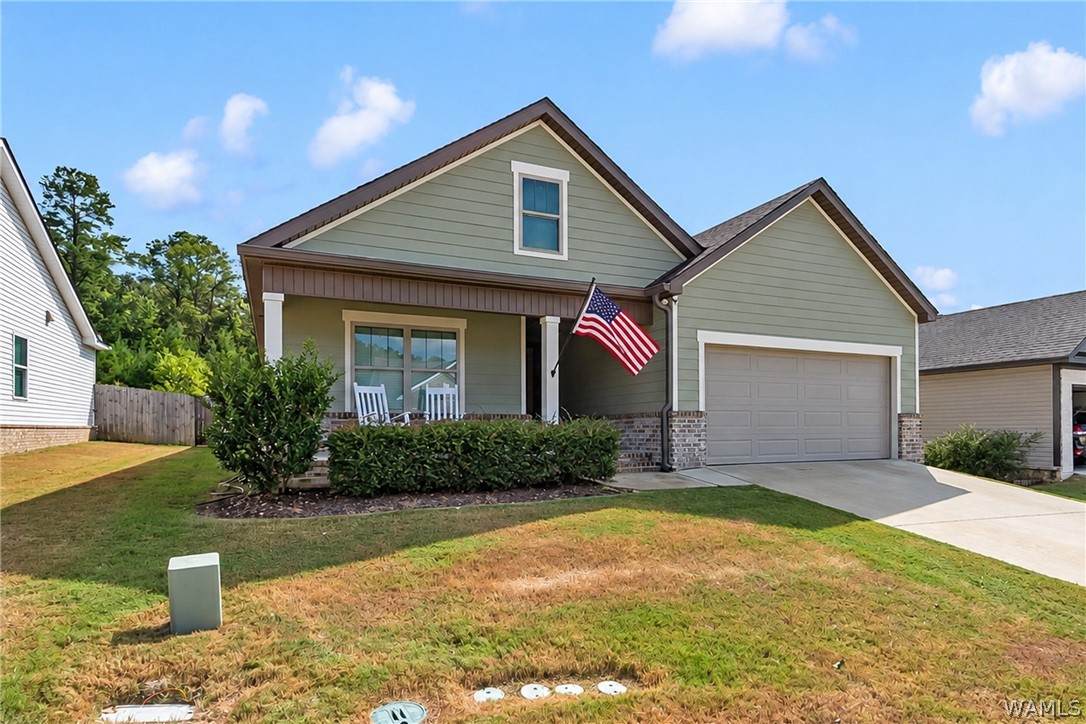
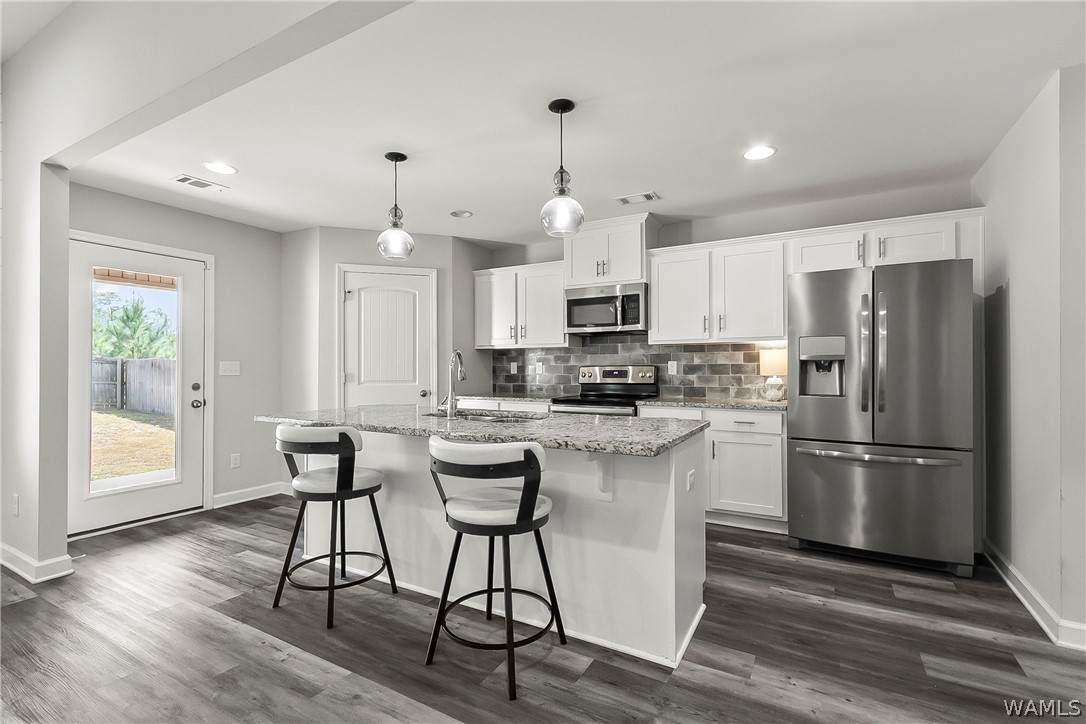
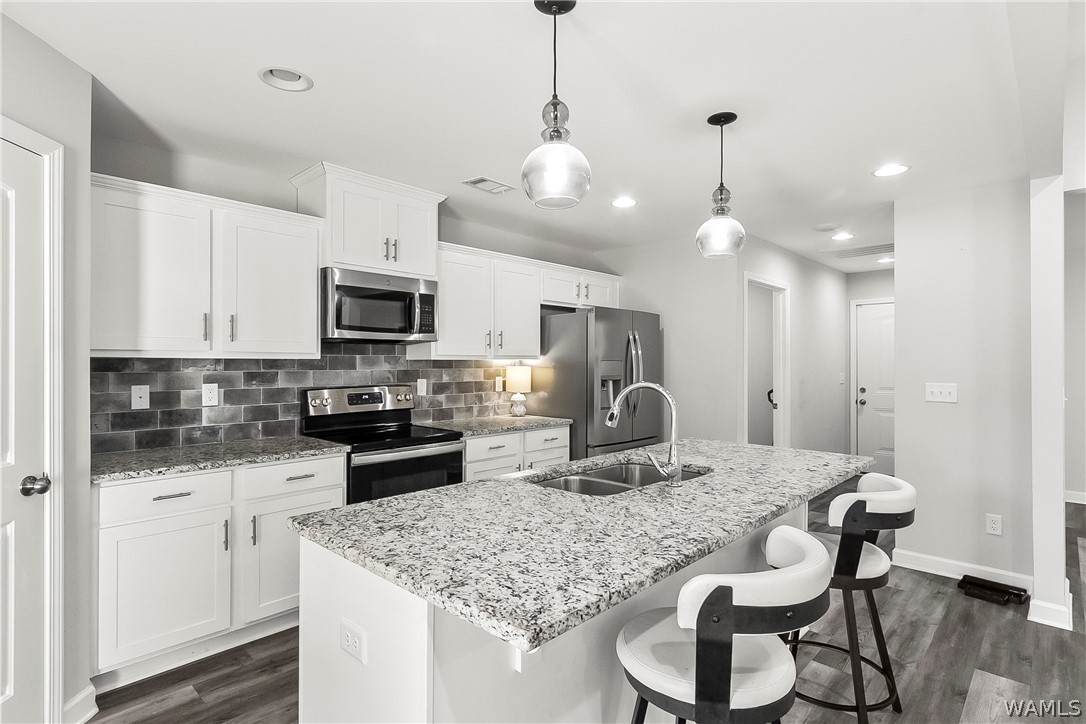
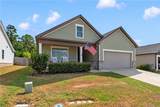
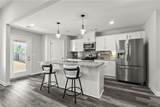
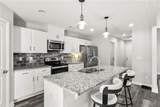
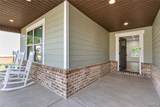
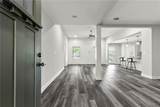
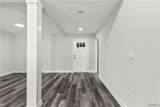
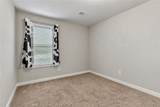
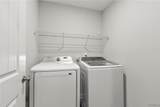
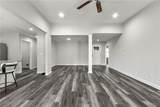
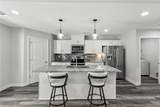
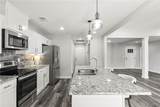
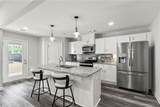
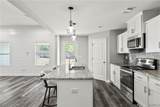
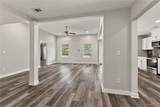
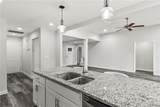
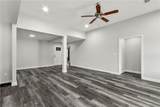
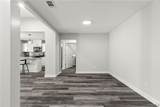
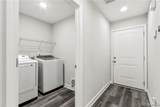
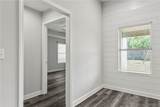
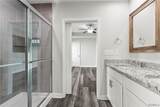
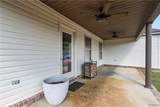
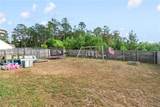
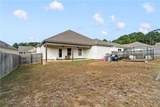
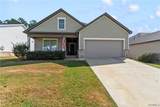
WONDERFUL FRONT PORCH CREATES AN INVITING FEATURE TO WELCOME YOU HOME! OPEN CONCEPT FLOOR PLAN OFFER LUXURY VINYL TILE THROUGHOUT LIVING AREAS; GRANITE COUNTERTOPS ON ISLAND AND KITCHEN SURROUND CABINETS; ALL STAINLESS APPLIANCES; WALK IN PANTRY; SEPARATE LAUNDRY ROOM; EXTRA LARGE BACK YARD THAT IS LEVEL AND OFFERS PLENTY OF SPACE FOR PLAY AREA; GARDEN SPOT OR PETS. NORTHWOOD GARDENS OFFER A COMMUNITY POOL ($250/YEAR OPTIONAL) AND A FEE OF $61/ MONTH FOR COMMON AREA AND UPKEEP FOR THE NEIGHBORHOOD. PERFECT LOCATION ; CLOSE TO SCHOOLS AND SHOPPING. CONVENIENCE IS ONE OF THE GREAT BENEFITS OF THIS HOME LOCATION!! CALL TODAY FOR YOUR PRIVATE TOUR.

Monthly Payment Calculator

© 2026 West Alabama Multiple Listing Service, Inc. All rights reserved. IDX information is provided exclusively for consumers' personal, non-commercial use and may not be used for any purpose other than to identify prospective properties consumers may be interested in purchasing. Information is deemed reliable but is not guaranteed accurate by the MLS or The Alice Maxwell Team - Keller Williams Tuscaloosa. Data last updated: 2026-10-14T23:50:37.033.

www.alicemaxwell.com/homes/181527487
Print Image

4115 Richmond Street NORTHPORT, AL 35473

  • Price: $309,900
  • Status: Active
  • On Site: 20 Days
  • MLS #: 177565
3
Beds
2
Baths
0
½ Baths
0.18
Acres
1,562
SQFT
$198
$/SQFT
2020
Built
Neighborhood:
Northwood Gardens
County:
Tuscaloosa
Area:
(06) Northport City
Elementary School:
Crestmont
Middle School:
Echols
High School:
Tuscaloosa County
Property Description
WONDERFUL FRONT PORCH CREATES AN INVITING FEATURE TO WELCOME YOU HOME! OPEN CONCEPT FLOOR PLAN OFFER LUXURY VINYL TILE THROUGHOUT LIVING AREAS; GRANITE COUNTERTOPS ON ISLAND AND KITCHEN SURROUND CABINETS; ALL STAINLESS APPLIANCES; WALK IN PANTRY; SEPARATE LAUNDRY ROOM; EXTRA LARGE BACK YARD THAT IS LEVEL AND OFFERS PLENTY OF SPACE FOR PLAY AREA; GARDEN SPOT OR PETS. NORTHWOOD GARDENS OFFER A COMMUNITY POOL ($250/YEAR OPTIONAL) AND A FEE OF $61/ MONTH FOR COMMON AREA AND UPKEEP FOR THE NEIGHBORHOOD. PERFECT LOCATION ; CLOSE TO SCHOOLS AND SHOPPING. CONVENIENCE IS ONE OF THE GREAT BENEFITS OF THIS HOME LOCATION!! CALL TODAY FOR YOUR PRIVATE TOUR.
Exterior Features

Attached Garage YN Yes Construction Materials Brick Vinyl Siding Fencing Wood Garage YN Yes Lot Features Cleared Level Garden Lot Size Area 0.18 Lot Size Dimensions 60x125x60x125 Parking Features Attached Concrete Driveway Garage Two Car Garage Garage Door Opener Pool Community None Association Porch Patio Covered Porch Roof Composition Shingle Waterfront YN No

Interior Features

Appliances Dishwasher Electric Oven Electric Range Disposal Gas Water Heater Microwave Basement YN No Cooling Electric1 Unit Cooling YN Yes Fireplace None Fireplace YN No Foundation Details Slab Heating Natural Gas Heating YN Yes Interior Features Breakfast Bar Ceiling Fan(s) Separate / Formal Dining Room Granite Counters Kitchen Island Open Concept Pantry Solid Surface Counters Cable TV Walk- In Closet(s) Laundry Features Main Level Laundry Room Levels One Living Area 1562 Rooms Total 10 Window Features Double Pane Windows Vinyl

Property Features

Association Amenities Boat Dock Playground Pool Association Fee 61 Association Fee Frequency Monthly Community Features Pool Lease Considered No Listing Terms Cash Conventional FHA VA Loan Possession Close Of Escrow Property Condition Resale Property Sub Type Single Family Residence Road Surface Type Paved Security Features Smoke Detector(s) Sewer Connected Style Other Tax Annual Amount 927 Utilities Cable Available Sewer Connected Water Source Public Year Built Details 6-10

Listing provided by Iris Hinton of Re/Max Achievers: (205) 242-7166.
© 2026 West Alabama Multiple Listing Service, Inc. All rights reserved. IDX information is provided exclusively for consumers' personal, non-commercial use and may not be used for any purpose other than to identify prospective properties consumers may be interested in purchasing. Information is deemed reliable but is not guaranteed accurate by the MLS or The Alice Maxwell Team - Keller Williams Tuscaloosa. Data last updated: 2026-10-14T23:50:37.033.

 
https://bt-photos.global.ssl.fastly.net/tuscaloosa/orig_boomver_1_177565-2.jpg https://bt-photos.global.ssl.fastly.net/tuscaloosa/orig_boomver_1_177565-2.jpg https://bt-photos.global.ssl.fastly.net/tuscaloosa/orig_boomver_1_177565-2.jpg
Logo
The Alice Maxwell Team - Keller Williams Tuscaloosa
1818 University Blvd
Tuscaloosa AL, 35401