Skip To Content

5940 71st Street E

COTTONDALE, AL 35453
  • $298,900
  • STATUS: Active
  • ON SITE: 36 Days
  • MLS #: 177077
$298,900
  • 3
    BEDS
  • 0.76
    ACRES
  • 2
    BATHS
  • 0
    1/2 BATHS
  • 2,416
    SQFT
  • $124
    $/SQFT
Neighborhood:
Type:
Single-Family Home
Built:
2009
County:

School Information

Elementary School:
Middle School:
High School:

Description

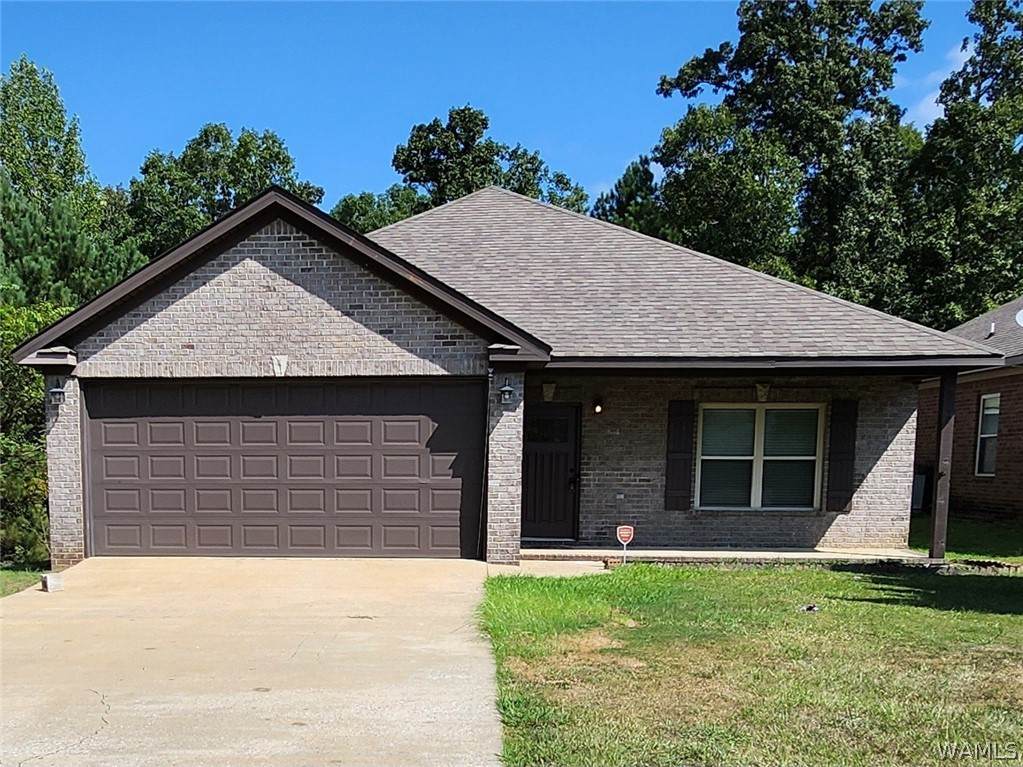
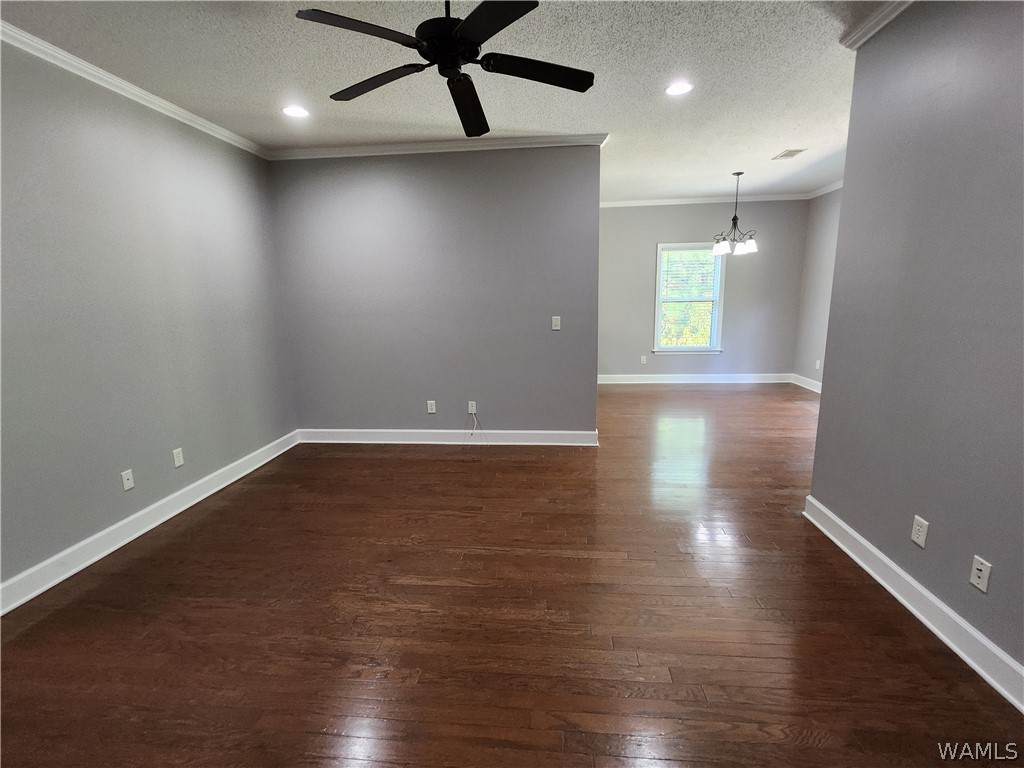
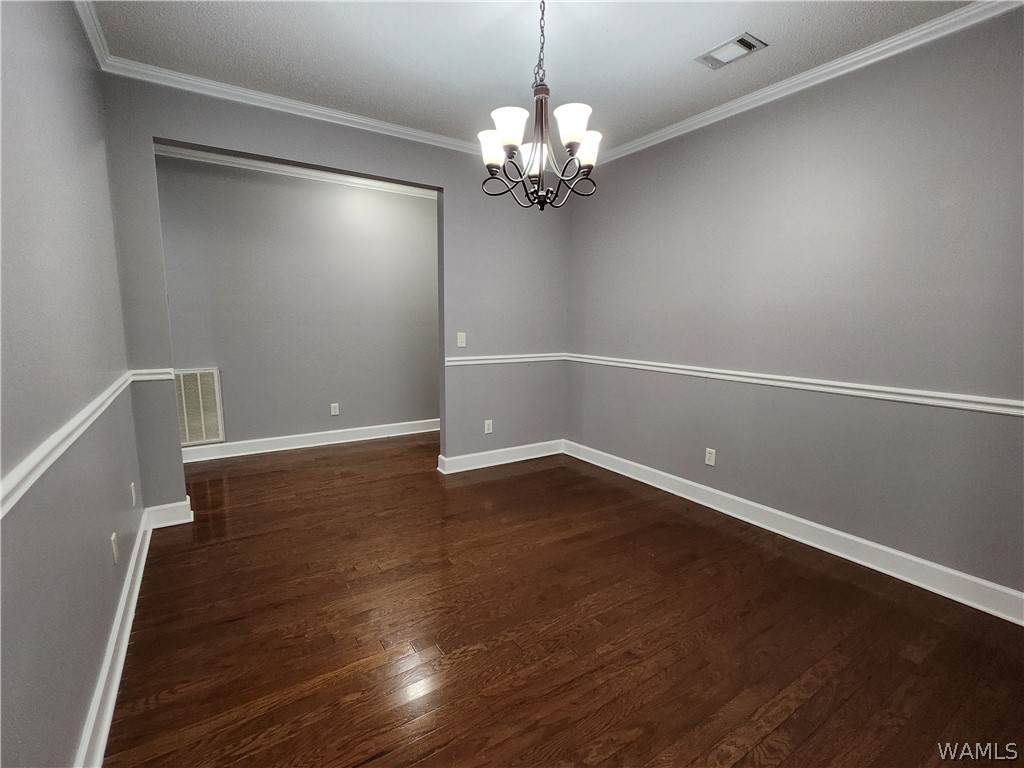
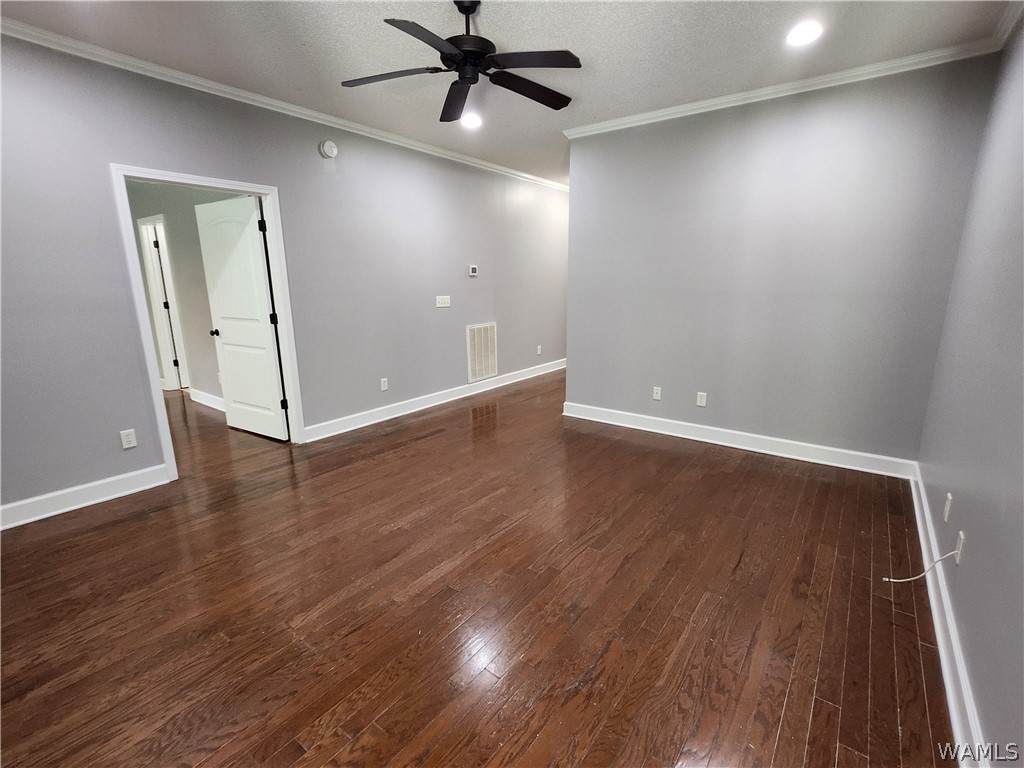
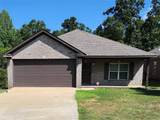
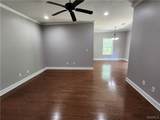
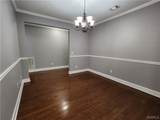
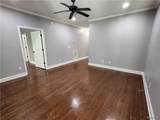
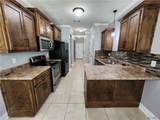
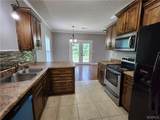
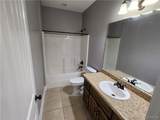
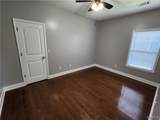
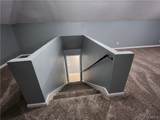
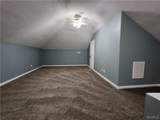
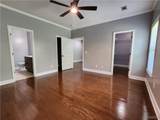
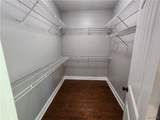
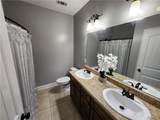
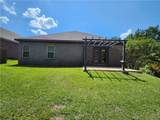
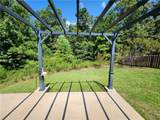
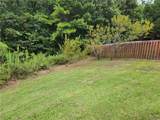
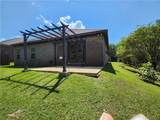
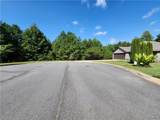
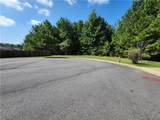
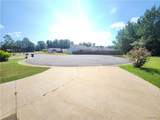
Beautifully well maintained brick home has 3 bedrooms 2 full baths plus a versatile upstairs Bonus Room that can be transformed into a 4th bedroom, she-shed, man cave or teenagers suite. Beautiful hardwood flooring flowing throughout the main level complimented by fresh paint throughout the home. Inviting great room, formal dining room, large eat-n kitchen, newly installed carpet upstairs, new back door, and dishwasher. Spacious primary suite provides 2 walk-n- closets, dual vanities a relaxing soaking tub and separate shower. Situated at the end of the street, this home offers a sense of privacy with no neighbors directly in front, behind or on one side of the property. The large backyard has fruit trees, natural setting to relax, entertain, garden or simply enjoy your own private Oasis!

Monthly Payment Calculator

© 2026 West Alabama Multiple Listing Service, Inc. All rights reserved. IDX information is provided exclusively for consumers' personal, non-commercial use and may not be used for any purpose other than to identify prospective properties consumers may be interested in purchasing. Information is deemed reliable but is not guaranteed accurate by the MLS or The Alice Maxwell Team - Keller Williams Tuscaloosa. Data last updated: 2026-10-14T23:50:37.033.

www.alicemaxwell.com/homes/180979564
Print Image

5940 71st Street E COTTONDALE, AL 35453

  • Price: $298,900
  • Status: Active
  • On Site: 36 Days
  • MLS #: 177077
3
Beds
2
Baths
0
½ Baths
0.76
Acres
2,416
SQFT
$124
$/SQFT
2009
Built
Neighborhood:
Spring Valley
County:
Tuscaloosa
Area:
(05) South East Tuscaloosa City
Elementary School:
Woodland Forest
Middle School:
Eastwood
High School:
Bryant
Property Description
Beautifully well maintained brick home has 3 bedrooms 2 full baths plus a versatile upstairs Bonus Room that can be transformed into a 4th bedroom, she-shed, man cave or teenagers suite. Beautiful hardwood flooring flowing throughout the main level complimented by fresh paint throughout the home. Inviting great room, formal dining room, large eat-n kitchen, newly installed carpet upstairs, new back door, and dishwasher. Spacious primary suite provides 2 walk-n- closets, dual vanities a relaxing soaking tub and separate shower. Situated at the end of the street, this home offers a sense of privacy with no neighbors directly in front, behind or on one side of the property. The large backyard has fruit trees, natural setting to relax, entertain, garden or simply enjoy your own private Oasis!
Exterior Features

Attached Garage YN Yes Construction Materials Brick Exterior Features Rain Gutters Garage YN Yes Lot Features Cul- De- Sac Trees Lot Size Area 0.76 Parking Features Attached Concrete Driveway Garage Garage Door Opener Pool None Porch Patio Open Patio Roof Composition Shingle Vegetation Wooded Waterfront YN No

Interior Features

Appliances Dishwasher Electric Oven Electric Range Electric Water Heater Washer Basement YN No Cooling 1 Unit Cooling YN Yes Fireplace None Fireplace YN No Flooring Hardwood Heating YN Yes Interior Features Ceiling Fan(s) Separate / Formal Dining Room Home Office Pantry Soaking Tub Walk- In Closet(s) Laundry Features Laundry Closet Levels Two Living Area 2416 Window Features Aluminum Frames Blinds Clad

Property Features

Association Amenities None Community Features Gutter(s) Lease Considered No Listing Terms Cash Conventional FHA USDA Loan VA Loan Possession Close Of Escrow Property Condition Resale Property Sub Type Single Family Residence Security Features Security System Smoke Detector(s) Sewer Connected Style Other Utilities Sewer Connected Year Built Details 16-20

Listing provided by Cathy Lockett of Dream Team Real Estate: (205) 344-1980.
© 2026 West Alabama Multiple Listing Service, Inc. All rights reserved. IDX information is provided exclusively for consumers' personal, non-commercial use and may not be used for any purpose other than to identify prospective properties consumers may be interested in purchasing. Information is deemed reliable but is not guaranteed accurate by the MLS or The Alice Maxwell Team - Keller Williams Tuscaloosa. Data last updated: 2026-10-14T23:50:37.033.

 
https://bt-photos.global.ssl.fastly.net/tuscaloosa/orig_boomver_1_177077-2.jpg https://bt-photos.global.ssl.fastly.net/tuscaloosa/orig_boomver_1_177077-2.jpg https://bt-photos.global.ssl.fastly.net/tuscaloosa/orig_boomver_1_177077-2.jpg
Logo
The Alice Maxwell Team - Keller Williams Tuscaloosa
1818 University Blvd
Tuscaloosa AL, 35401